
Monday, 21 June 2010

Saturday, 5 June 2010
Linking to an existing cultural and social network
 A new Folkets Hus has the potential to link to the existing institutions of the town, including the archive, library, hotels and restaurants. Together, they act as a network suitable to meet the needs of a range of programmes from exhibitions to conferences.
Some of the new spaces proposed - such as the boathouses - could be rented out to generate income for the Folkets Hus and finance exhibitions and performances.
Friday, 4 June 2010

Folkets Hus - a timber enclosure relating to granite horizons
 The proposed Folkets Hus - light plays a key role within the building, as does the granite stage, allowed to come through from the ground below and serving as an anchor in the seasons.
A window seat within the wall allows views of the morning light playing on the rock outside, through the board on board timber cladding. This cladding is a reinterpretation of the local vernacular, adapted to include a seat and glazing. Below, an image taken at Badholmen.


Folkets Hus - a collision of past elements

A network of interventions to enhance local identity
 |

Through the introduction of new landscaped routes, boathouses, lookouts, cemetery, stage and Folkets Hus, the landscape is framed and protected from other development. All the proposed elements are reinterpretations of local symbols rather than unfamiliar, new ideas, and embrace Fjällbacka's physical and cultural heritage.
The network of proposals seeks to "provide a new channel for local history and culture", a need highlighted by the locals during the November trip.
The dual lookouts and cemeteries serve to visually link the mountain of Kvarnberget to the island of Kråkholmen, extending the perceived public space to the sea and archipelago.
Timber and granite - proposal concept
The relationship between granite and timber was identified as a key theme early in the project explorations, and has become a vital part of the proposal.

The heritage of the stonecutters is reinforced through different granite strata - drystone walls, granite paving, cuts in the rock and monolithic boulders highlight the local skills of the area and the permanent quality of the landscape.
Light timber inserts with a stage-like quality sit delicately within this granite landscape, and provide inhabited warm spaces for the winter.
Badis is identified as the epitome of summer and tourism, and is replaced by a Folkets Hus, a year-round symbol of local identity.


A vertical journey through granite
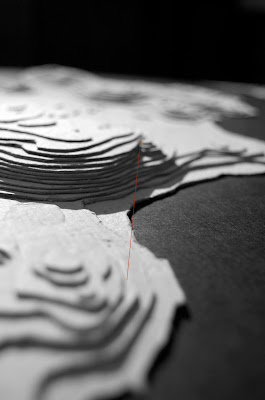
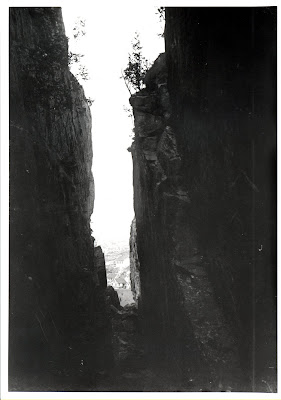
A new stair is proposed to link the waterfront to the mountain of Kvarnberget. This granite stair, enclosed by an existing drystone wall, has a narrow, vertical quality reminiscent of the 'King's Cleft', Kungsklyftan, directly in line with the stair.
In the summer, this stair would provide a cool, shady transition between the sunny, bustling waterfront and the granite mountain; in the winter, a shelter from the cold, bitter wind.
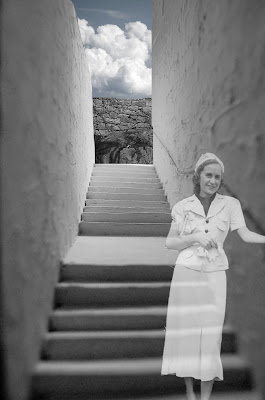
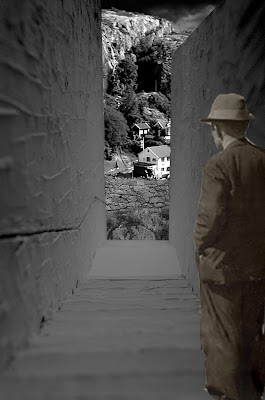
Further steps carved into the mountain take the visitor through the mountain and up to the lookout on the highest point.
A new island cemetery, access across the ice

 The proposed cemetery on Kråkholmen fits within a network of existing cemeteries and responds to a growing need outlined in the Council's Local Plan.
During very cold winters, the island is accessible by foot over the thick ice, and by boat the rest of the year.

Inauguration of the cemetery on the island of Stensholmen.
Two granite rocks, two cemeteries, two lookouts


Strengthening these dualities helps to frame the bold landscape and extend the perceived extent of the public realm to include the sea.
The lookouts take their inspiration from Badholmen's diving tower.
Wednesday, 7 April 2010
Proposing the beginnings of a public waterfront
 Existing plan of the area (above) and a draft proposal for a new public landscape (below). Click to enlarge!
 The proposal includes five new public boathouses that can be rented out or used for events, as part of the Folkets Hus.
A new route leads the ambler from the church, through the cemetery, over the granite rock (stopping briefly at two benches to take in the framed views, or at the lookout on the top), through the walled garden of the Folkets Hus, down a granite staircase and out to a floating platform, to be used as a stage, sunbathing platform, seating area or dock for larger boats. During cold winters, this route can continue over the ice to the island of Kråkholmen, where a lookout marks the highest point.
New workshops replace the old herring factory and keep with the industrial character of the dock, potentially being used by the coastguard, fishermen, postal service and other marine industries. A mediating open space can be shared by tourists and locals, workers and visitors - the presence of the marine industries guarantees life and movement year-round.
The old sewage treatment plant can become inhabited by the local fishermen and house showers and a sauna, to be shared with sailing tourists in the summer.
Tuesday, 6 April 2010
A stage to frame the landscape
The façade studies continue...

Snøhetta's pavilion in Eggum, Norway, built under an existing ruin in 2007 (below)


Friday, 2 April 2010
Eduardo Souto de Moura - suggestive spaces in stone


Portuguese architects Eduardo Souto de Moura and Alvaro Siza are being studied for inspiration - they successfully combine the character and quality of traditional materials (and in particular of stone) with contemporary ideas and modern living.
Public waterfronts - possibilities
 The proposal seeks to recover the lost edge between granite and water. The collage above suggests a new treatment of this boundary.
But there are plenty of possibilities for the waterfront:
 The Bregenz Festival (above) is an annual event - a temporary floating stage is built on Lake Constance to showcase operas, plays and concerts during a month every summer, attracting thousands of spectators.
 The Forum bathing area in Barcelona uses floating structures to enclose areas for swimming.
Embedding identity in a granite volume
 Fjällbacka's memories and identity are embedded in granite - a large, flexible exhibition/celebration space is thus imagined as a monolithic granite volume. Its character changes as the seasonal light changes.
Timber inserts within this volume guarantee warm spaces in the cold, bitter winters.
 Some areas are open to the views of the archipelago, others are enclosed to create dramatic contrasts. A new route draws the visitor towards the building through a sheltered, walled garden - this garden looks up to the towering mountain, encouraging the visitor to inhabit the rock and climb to the top.
Monday, 29 March 2010
A new network of lookouts

Several lookouts already exist in the archipelago, like those of Väderöarna and Dyngön - these are prominent physical references that attract plenty of visitors. Local artist Peter Engberg's 'Nödhamn' (above) is humorous, but serves to illustrate their powerful quality.


A renewed network of lookouts - utkikar - is thus proposed to frame the bold landscape and establish visual markers within the vast view of granite islands. The drawing above suggests two lookouts linking Kråkholmen island to the site.
Monday, 15 March 2010
Folkets Hus - imagining a new façade

 The elements of the façade - street level stage, vertical access block and main hall - are being tested and explored through tentative collages.
Monday, 1 March 2010

Understanding the rock


The rock has the potential to be landscaped and considered as a whole, but its character and zones need to be understood first. An open space and two clefts/lines can be identified, leading towards Badis. Could these lines inform public routes within the rock? Could the open spaces accommodate performance areas or benches to take in the view? Could the lines be continued into the water?


Thursday, 11 February 2010
Bohus-granite: cutting, shaping, carving


Granite steps in Lysekil, photograph taken in the 1880s

Could this inform a landscape of rooms or shelters within the rock?
Subscribe to:
Posts (Atom)